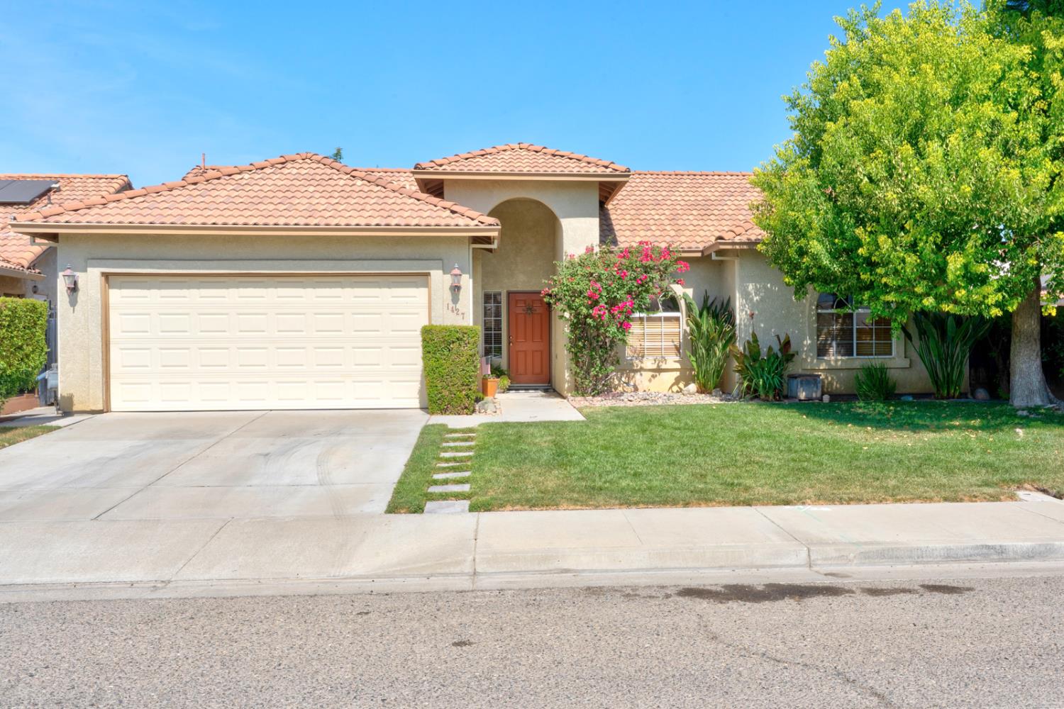
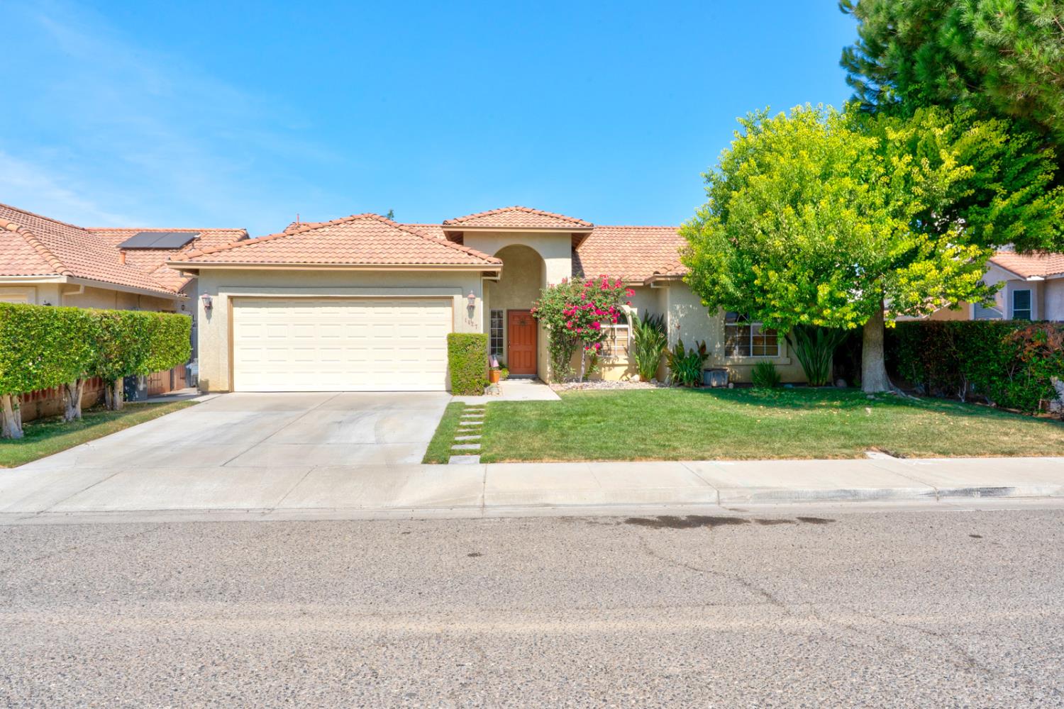
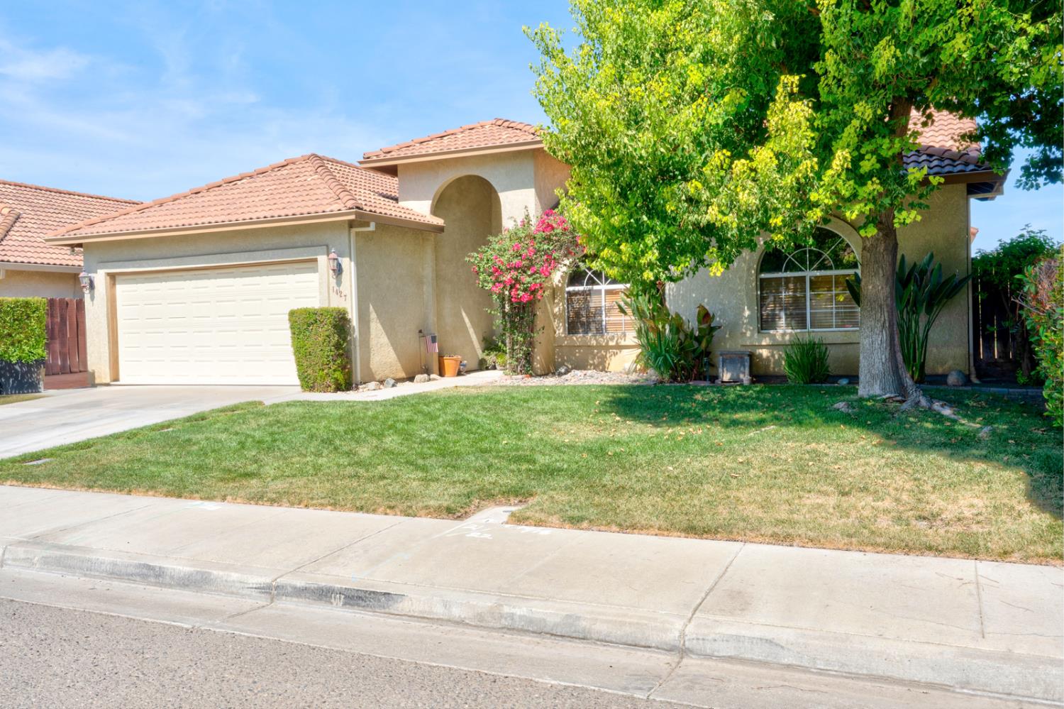
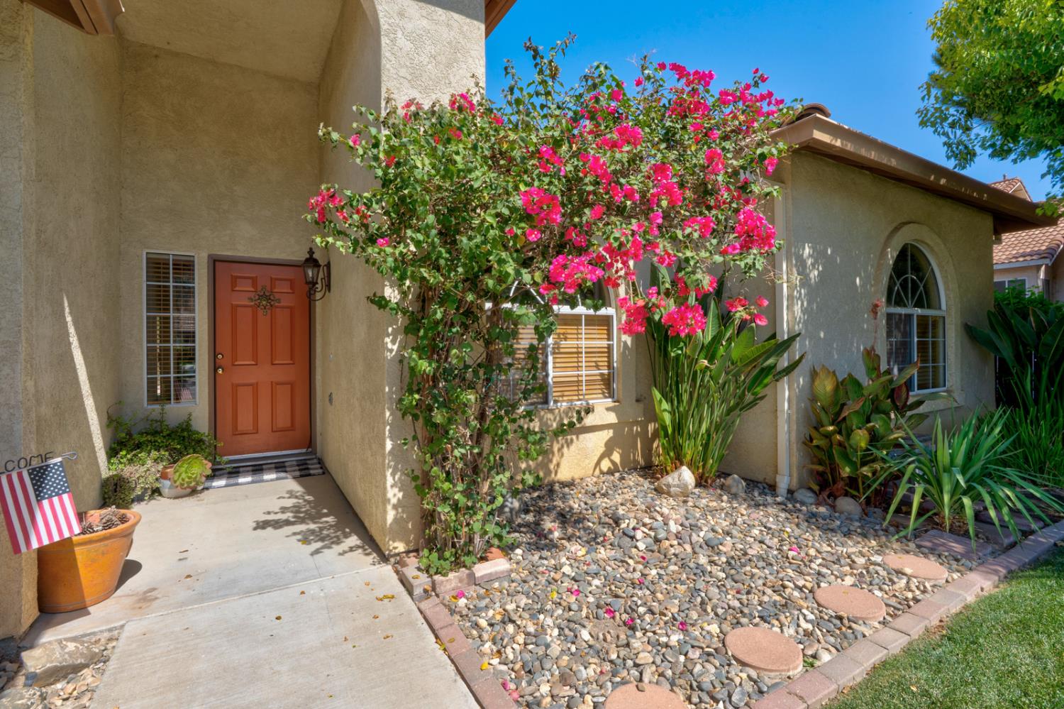
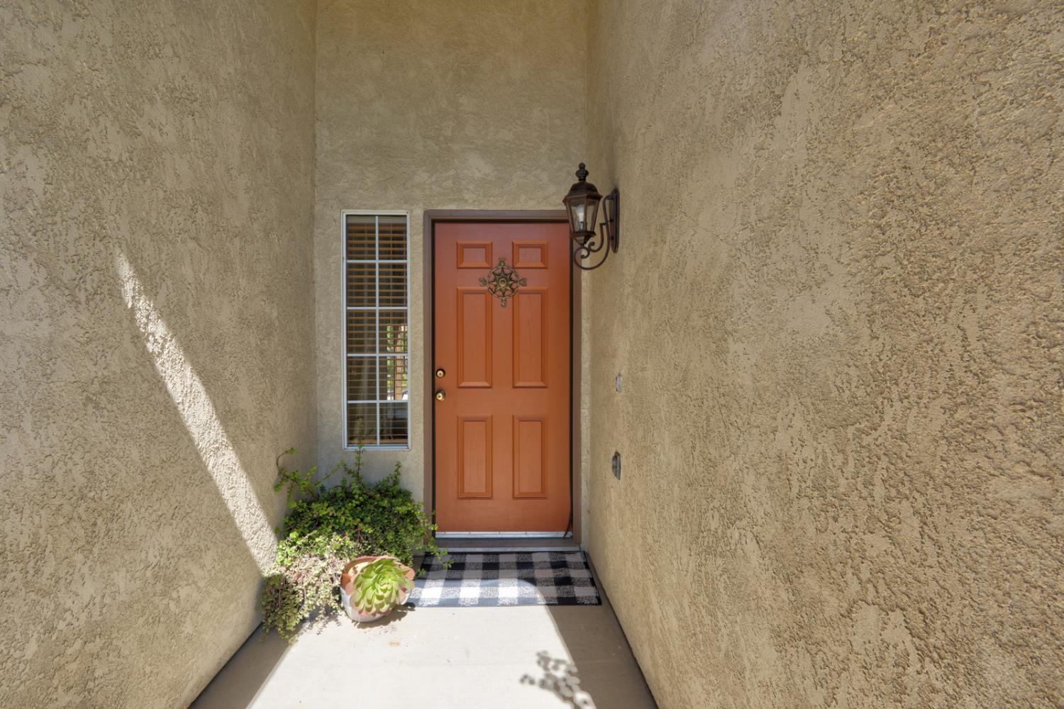
Single-story stucco home with a tile roof, two-car garage, pink flowering shrubs, and a broad front lawn.

1427 Via Fraga
1427 Via Fraga
1427 Via Fraga
1427 Via Fraga
1427 Via Fraga
1427 Via Fraga
1427 Via Fraga
1427 Via Fraga
1427 Via Fraga
1427 Via Fraga
1427 Via Fraga
1427 Via Fraga
1427 Via Fraga
1427 Via Fraga
1427 Via Fraga
1427 Via Fraga
1427 Via Fraga
1427 Via Fraga
1427 Via Fraga
1427 Via Fraga
1427 Via Fraga
1427 Via Fraga
1427 Via Fraga
1427 Via Fraga
1427 Via Fraga
1427 Via Fraga
1427 Via Fraga
1427 Via Fraga
1427 Via Fraga
1427 Via Fraga
1427 Via Fraga
1427 Via Fraga
1427 Via Fraga
1427 Via Fraga
1427 Via Fraga
1427 Via Fraga
1427 Via Fraga
VIEW PHOTOS
$430,000

1427 Via Fraga

3 Beds 2 Baths 1,322 Sq.Ft. 7,026 Sq.Ft.

Description

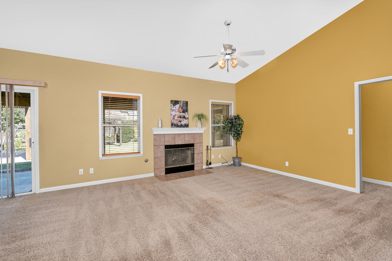
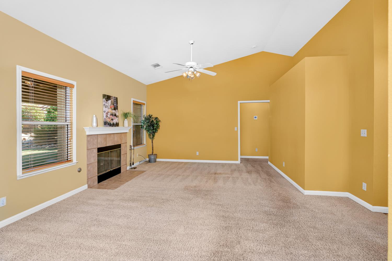
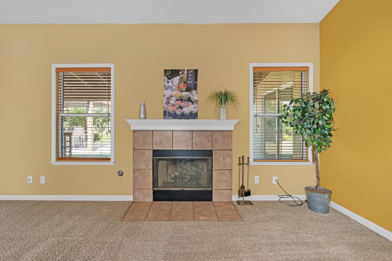
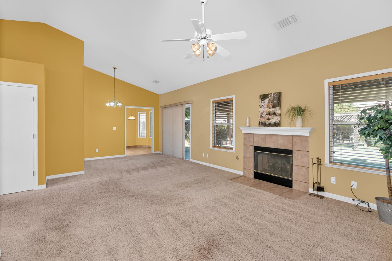
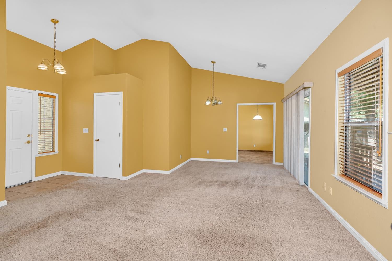
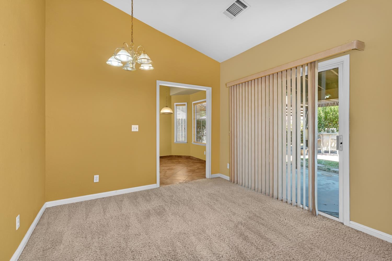
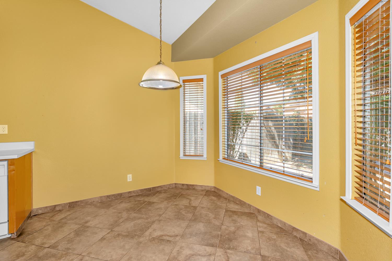
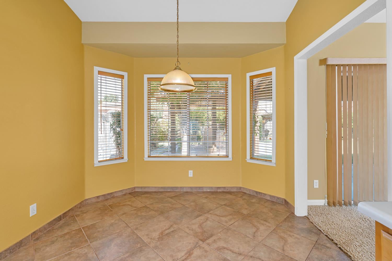
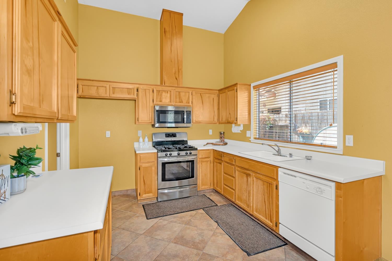
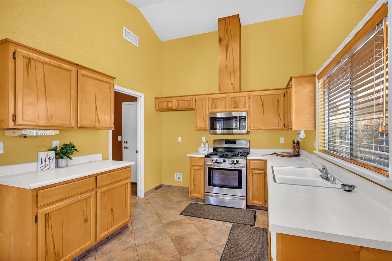
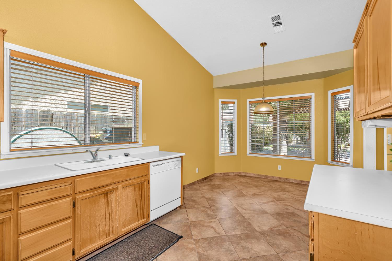
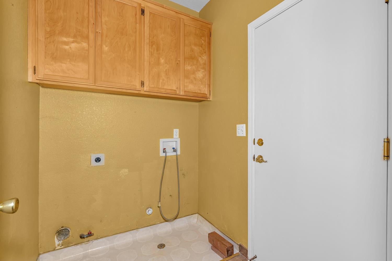
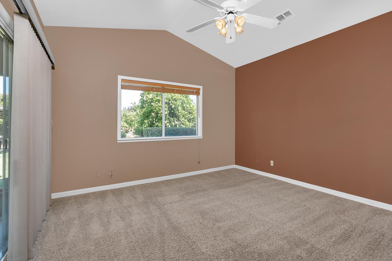
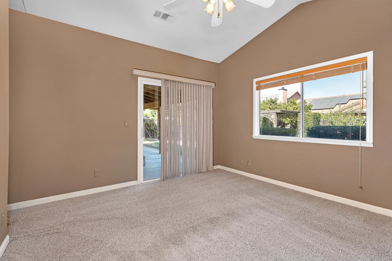
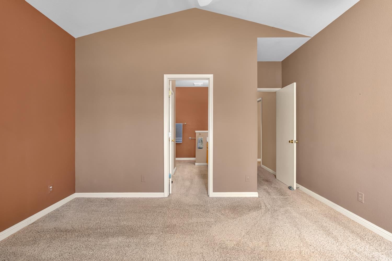
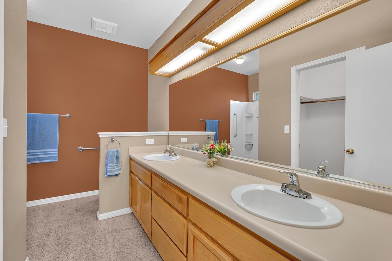
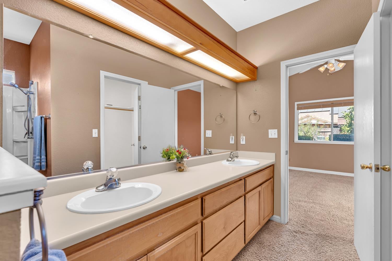
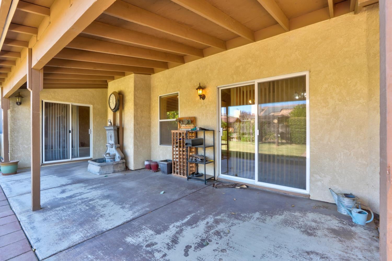
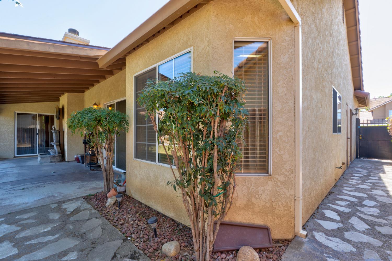
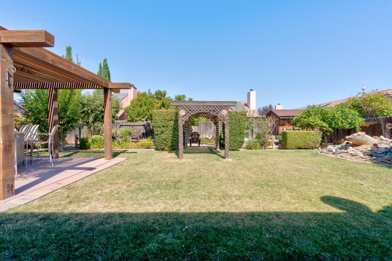
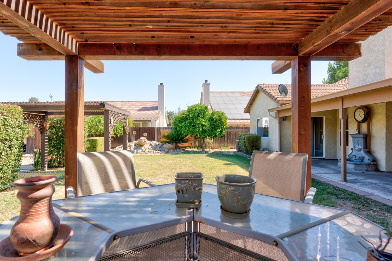
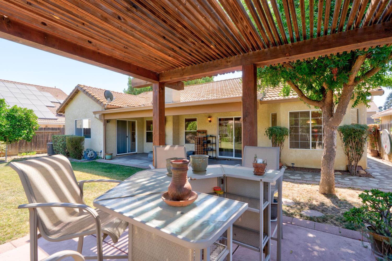
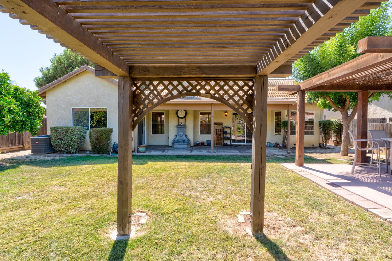
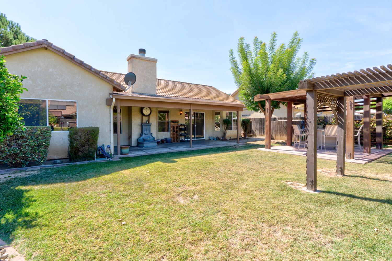
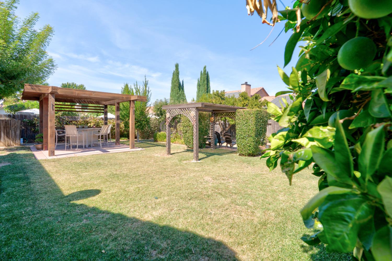
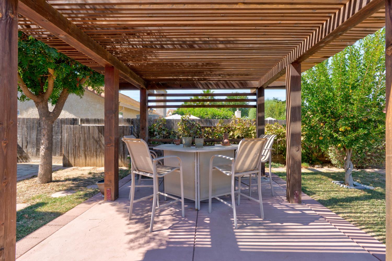
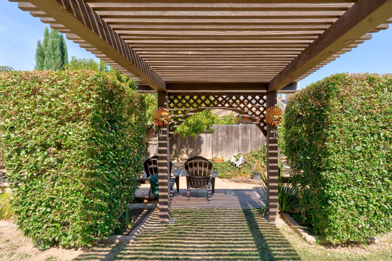
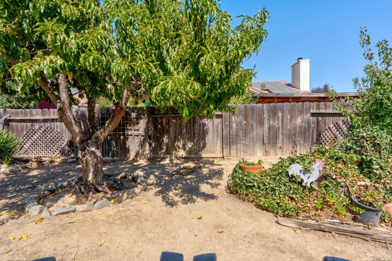
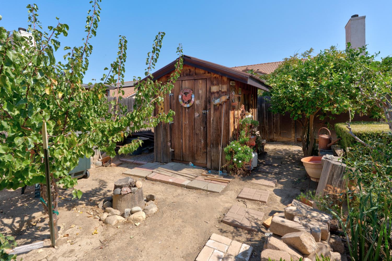
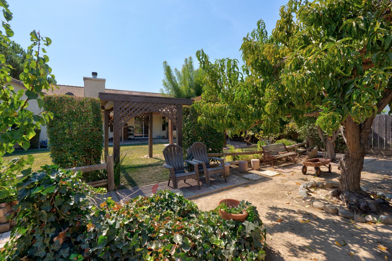
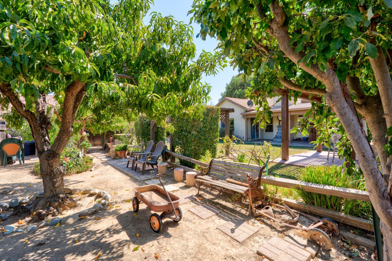
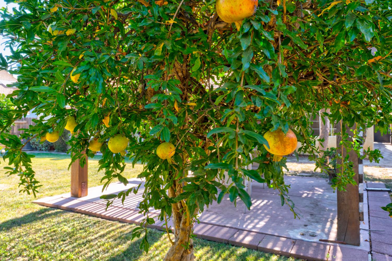
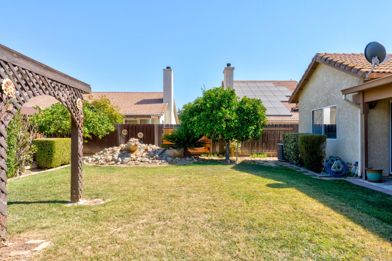
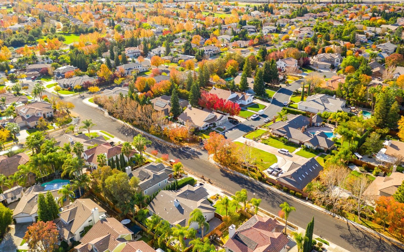
Welcome to 1427 Via Fraga, a charming 3-bedroom, 2-bath home in Gustine's Borrelli Ranch neighborhood. The great room brings the main living spaces together, with vaulted ceilings that create an open, airy feel and a fireplace that makes the room a welcoming place to gather. The kitchen offers plenty of cabinet space, a gas stove, tile flooring, and a bay window that adds character and natural light. In the primary bedroom, you'll find a walk-in closet and direct access to the backyarda convenient way to step outside and enjoy the outdoor space. The backyard offers several places to relax or entertain, including a covered patio and a gazebo surrounded by mature landscaping. A storage shed provides room for gardening supplies and other essentials. The home also features a stucco exterior, tile roof, and a water heater installed in 2025. With downtown Gustine, parks, and schools nearby, 1427 Via Fraga offers a comfortable place to call home in an established neighborhood.

Share Property

Location

1427 Via Fraga, Gustine, CA 95322

Status

Sold

Date Sold

October 21, 2026
Christine  Kinsley

Christine Kinsley

TITLE

REALTOR®

Property Amenities

Interior
Fireplace Living Room
Appliances Free-Standing Gas Range, Dishwasher, Disposal, Microwave
Flooring Carpet, Tile
Total Bedrooms: 3
Full Bathrooms: 2
Area & Lot
Lot Area 7,026 Sq.Ft.
Living area 1,322 Sq.Ft.
MLS® ID 226120404
Year Built 2000
School District Merced
Architecture Styles Contemporary
Type Residential
Status Sold
Exterior
Stories 1
Air conditioning Ceiling Fan(s), Central Air
Heat type Central
Water Source Public
Garage Space 2.0
Security Features Carbon Monoxide Detector(s)
Sewer Public Sewer
Parking Attached
Lot Features Sprinklers In Front
Roof Tile
Finance
Sales Price $430,000

Serve Remarkably

Want an agent who'll really listen to what you want in a home? Need an agent who knows how to effectively market your home so it sells? Give me a call! I'm eager to help and would love to talk to you.