Leave a Message

Thank you for your message. I will be in touch with you shortly.

128 Chardonnay Street
VIEW PHOTOS
Courtesy of Berkshire Hathaway HomeServices-Drysdale Properties
$459,900

128 Chardonnay Street

4 Beds 3 Baths 1,744 Sq.Ft. 6,721 Sq.Ft.

Description

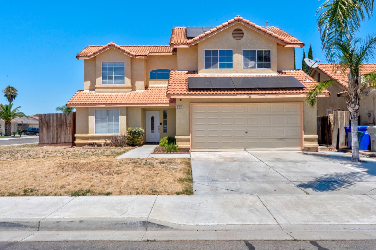
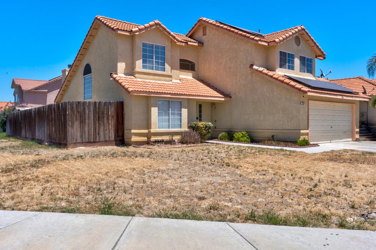
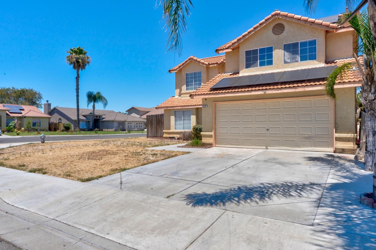
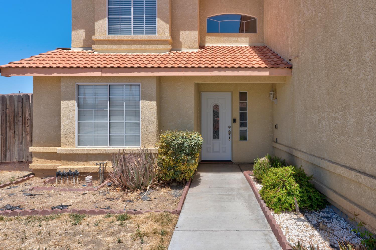
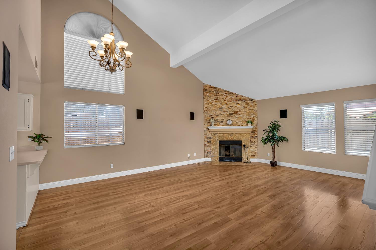
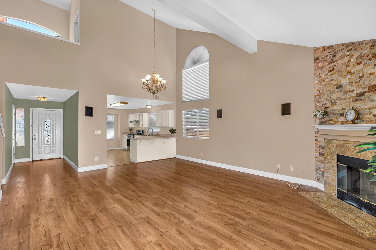
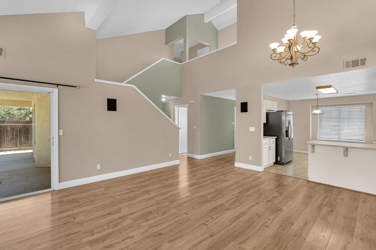
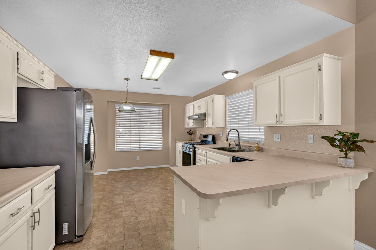
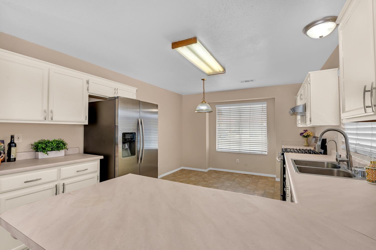
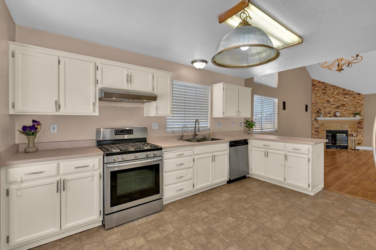
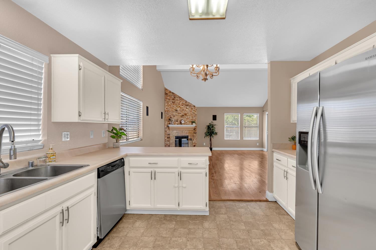
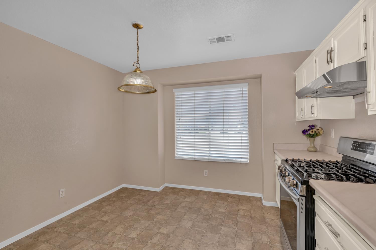
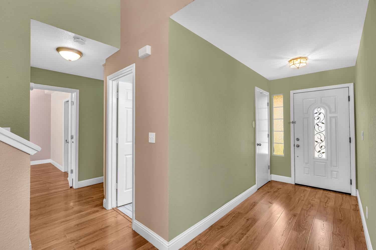
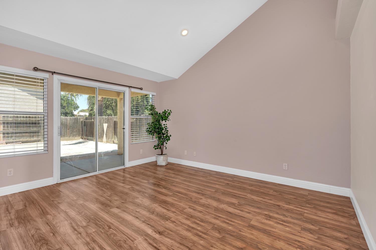
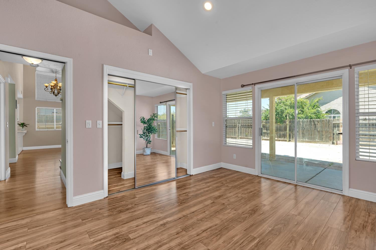
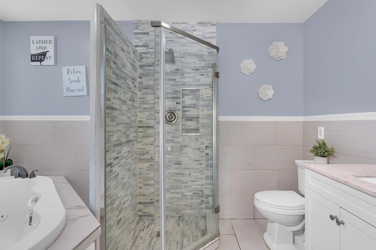
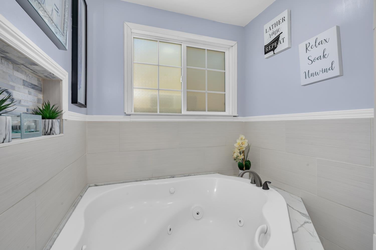
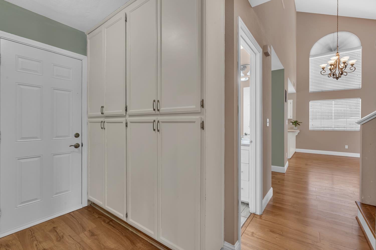
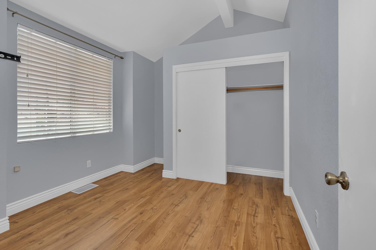
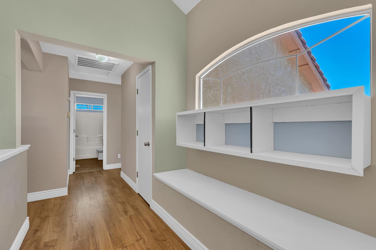
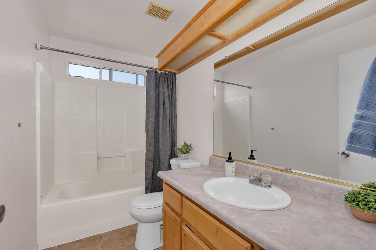
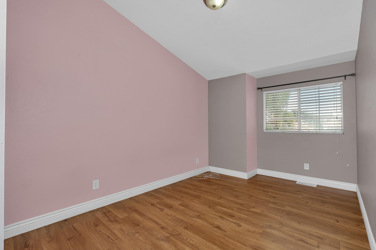
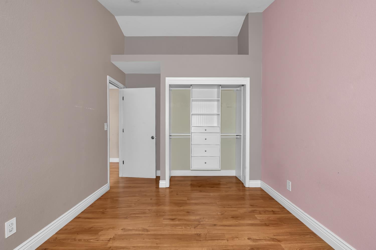
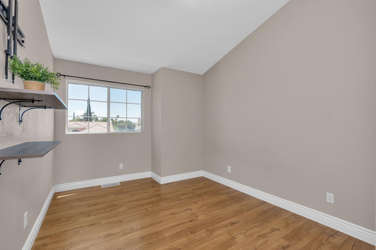
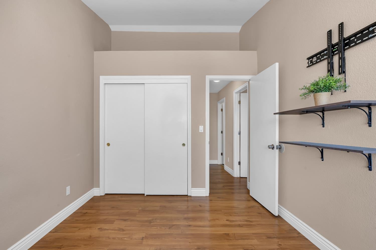
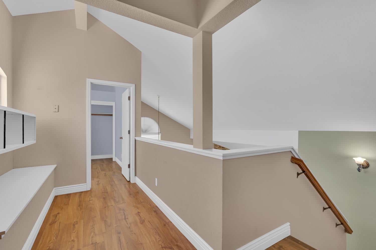
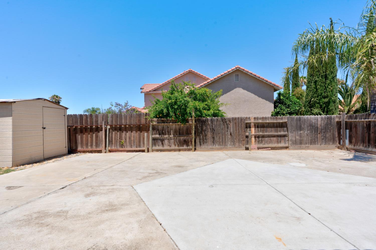
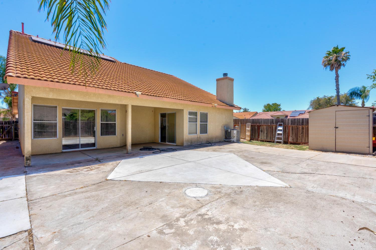
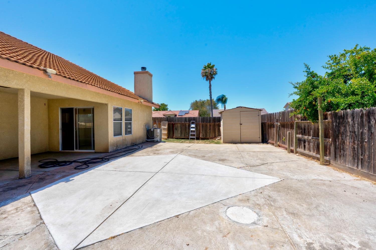
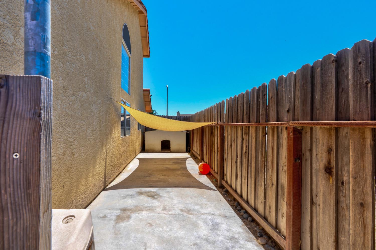
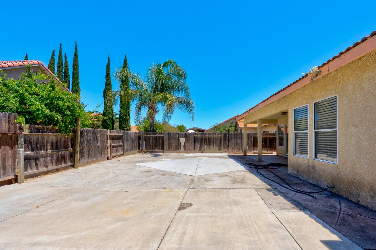
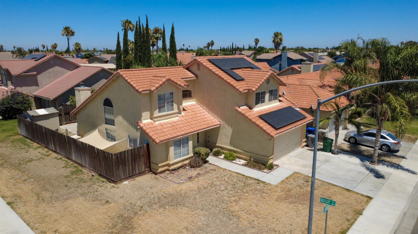
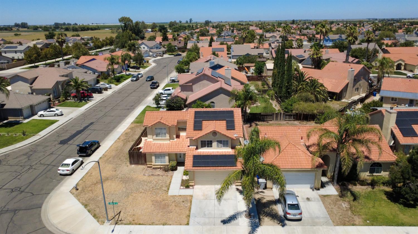

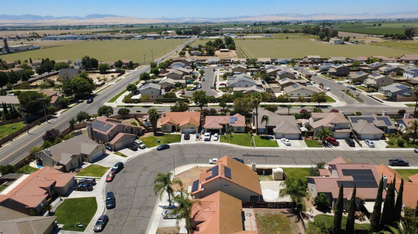
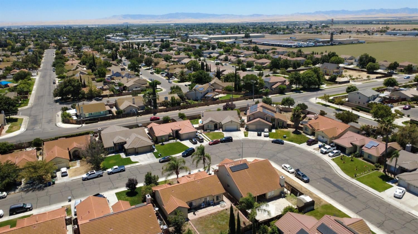
Welcome to 128 Chardonnay, a spacious 4-bedroom, 2-bath home situated on a desirable corner lot. Step inside to an inviting living room featuring soaring vaulted ceilings, beautiful laminate flooring, and a custom fireplace that creates a warm focal point for the space. The functional floor plan offers the convenience of a downstairs primary bedroom and bathroom, providing privacy and easy accessibility. The kitchen offers plenty of cabinetry and counter space and opens to the surrounding living areas, making everyday living and entertaining easy. Upstairs, you'll find additional bedrooms with plenty of room for family, guests, or a home office. Outside, enjoy a covered patio and a low-maintenance backyard with ample concrete space for entertaining, relaxing, or creating your own outdoor retreat. A storage shed provides additional space for tools and equipment. Additional highlights include a stucco exterior, tile roof and two-car garage. With its spacious layout, downstairs primary suite, vaulted ceilings, and corner-lot location, 128 Chardonnay is ready for its next owner to make it home!

Share Property

Location

128 Chardonnay Street, Los Banos, CA 93635

Status

For Sale

Property Amenities

Interior
Laundry room In Garage
Fireplace Living Room
Appliances Free-Standing Gas Range, Dishwasher, Disposal
Flooring Laminate
Total Bedrooms: 4
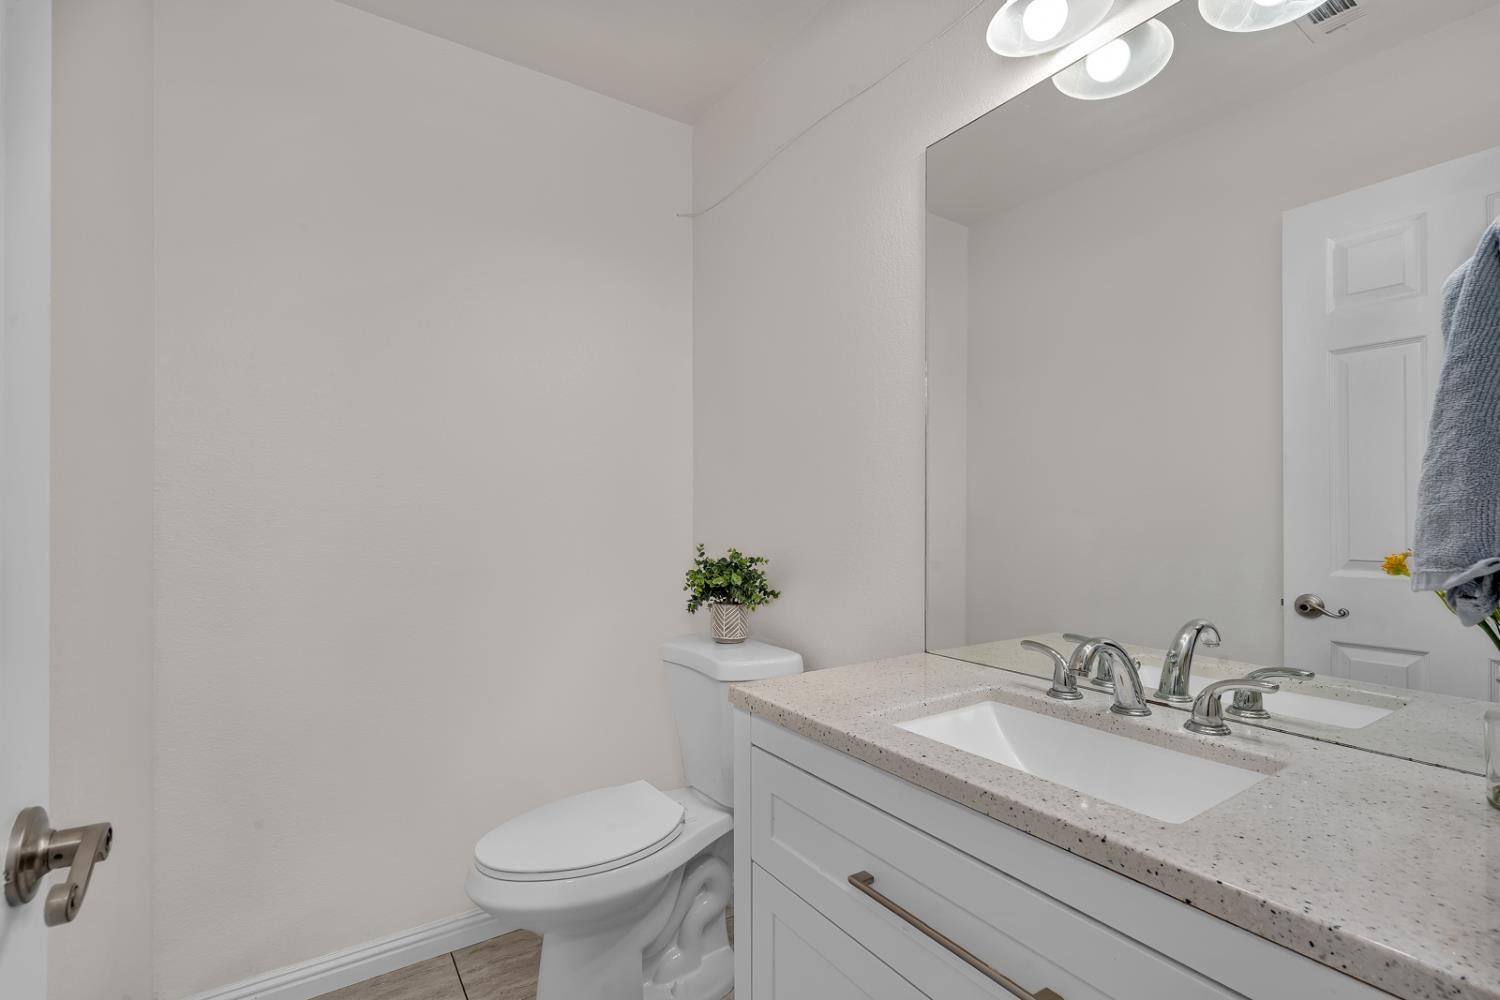
Half Bathrooms: 1
Full Bathrooms: 2
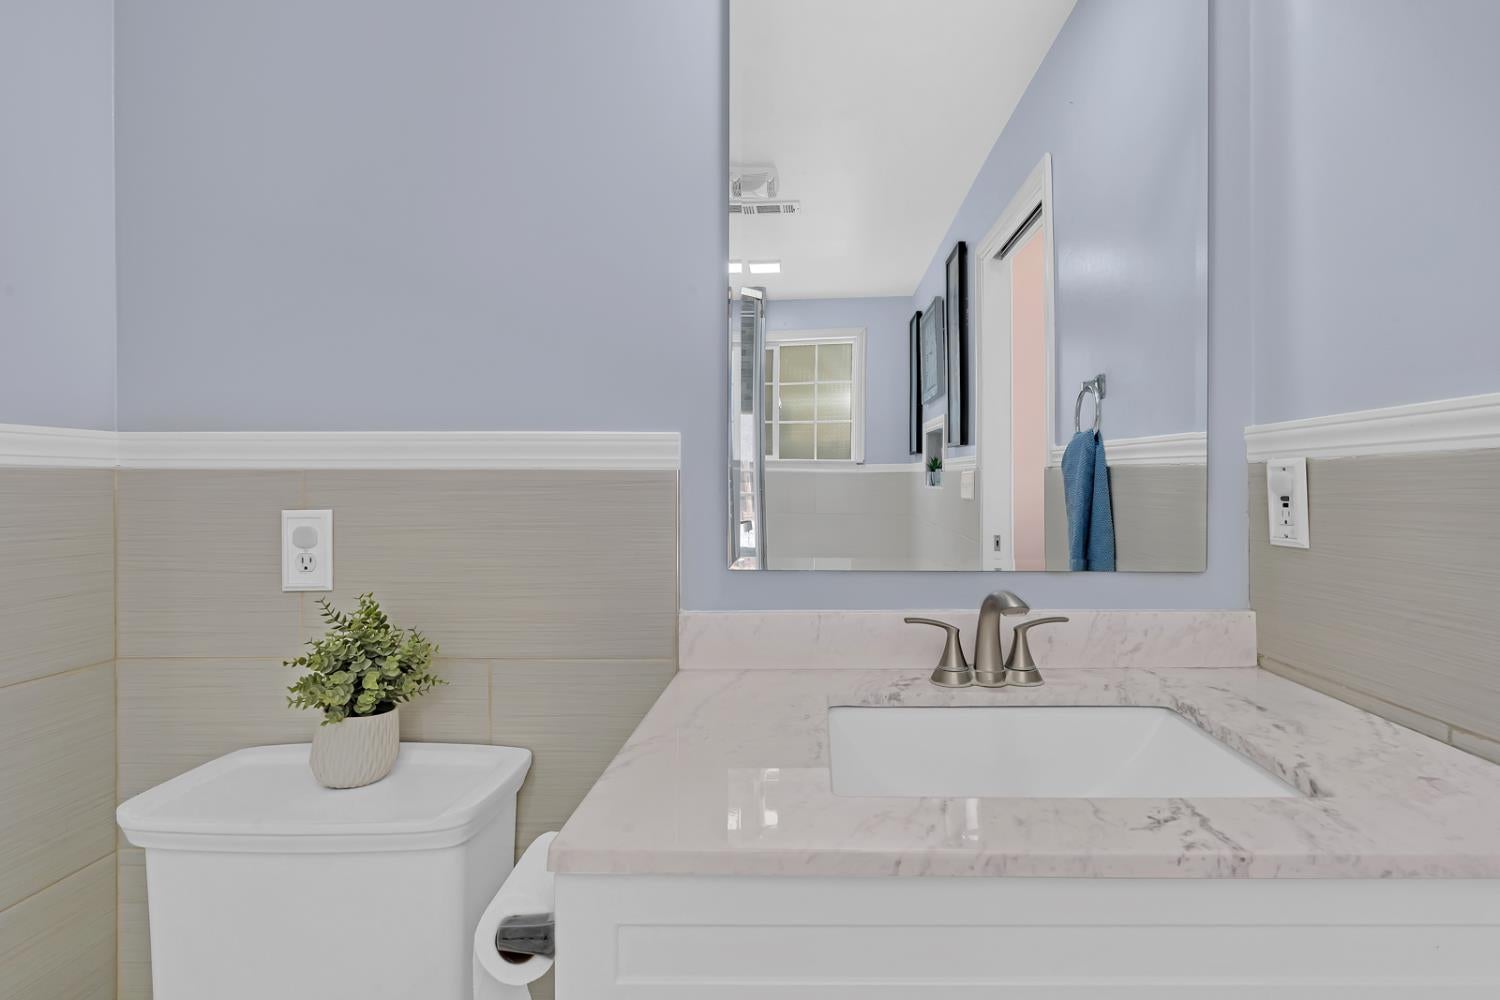
Other Interior Features Double Vanity, Laminate Counters
Area & Lot
Lot Area 6,721 Sq.Ft.
Living area 1,744 Sq.Ft.
MLS® ID 226097439
Year Built 2000
School District Merced
Architecture Styles Contemporary
Type Residential
Status For Sale
Exterior
Stories 2
Air conditioning Central Air
Heat type Central
Water Source Public
Garage Space 2.0
Sewer Public Sewer
Parking Attached
Lot Features Corner Lot
Roof Tile
Finance
Sales Price $459,900
image

Schedule a Showing

I would love to show you my beautiful property. Please select your preferred date and time below. I will be in touch shortly to confirm your appointment.

Schedule a Showing

I would love to show you my beautiful property. Please select your preferred date and time below. I will be in touch shortly to confirm your appointment.

Thank you for your interest in 128 Chardonnay Street, Los Banos, CA 93635. We are reviewing your request and will be in touch shortly!

Mortgage Calculator

Estimate your monthly mortgage payment, including the principal and interest, property taxes, and HOA. Adjust the values to generate a more accurate rate.

All estimates are provided for informational purposes only. Actual amounts may vary.
$0,000 Your Payment 20 15 65
$0,000 Your Payment

Los Banos

Serve Remarkably

Want an agent who'll really listen to what you want in a home? Need an agent who knows how to effectively market your home so it sells? Give me a call! I'm eager to help and would love to talk to you.