Property photo 1
Property photo 2
Property photo 3
Property photo 4
Property photo 5
4 Beds
3 Baths
3,620 sqft

$924,900

1037 Vienna Drive, Lodi CA, 95242

Price per sqft$255.50
Built in1993
Property size3,620 sqft
Property typeResidential

Overview

Active

Listed Apr 24, 2026

Updated 5h ago

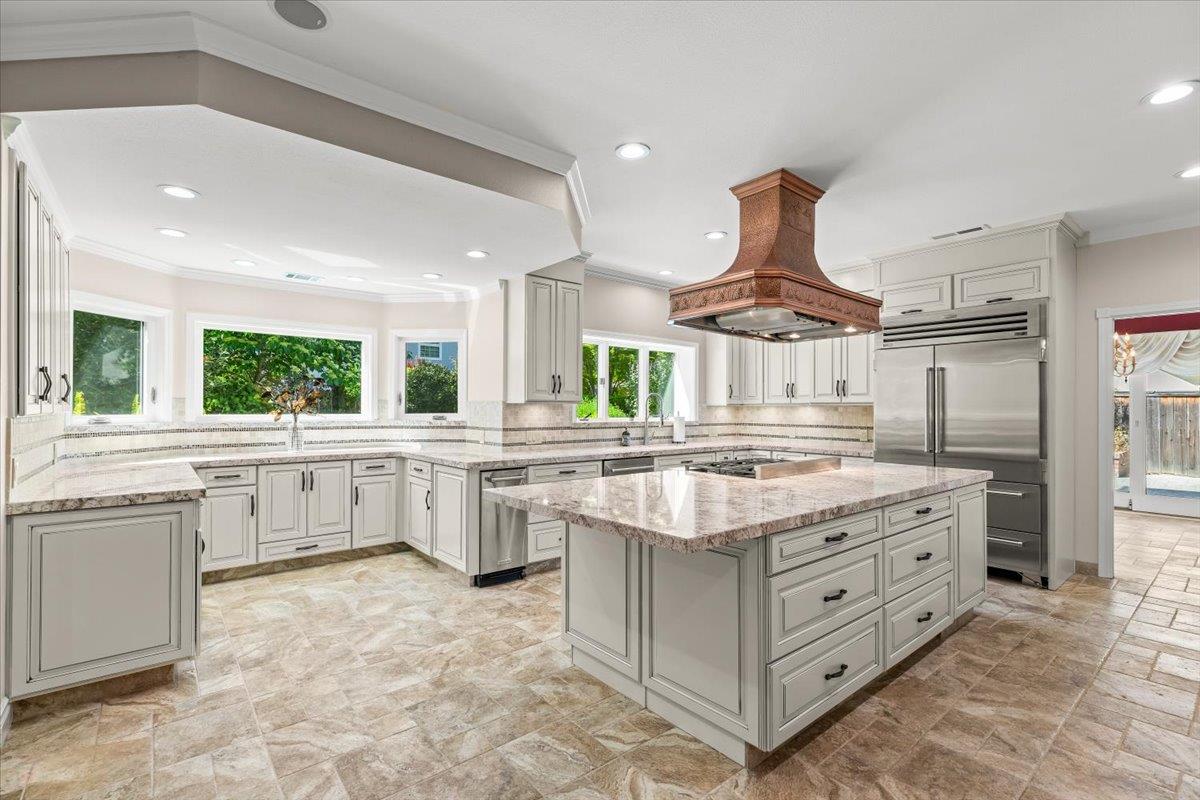
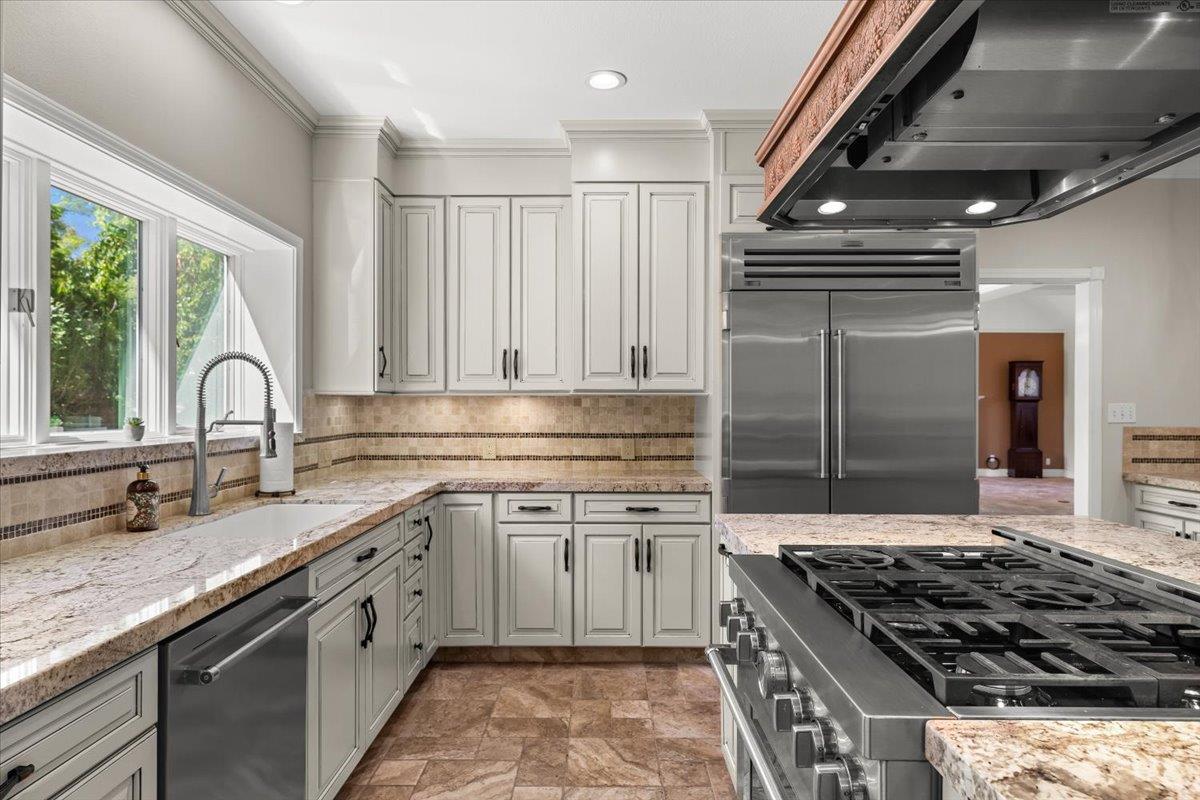
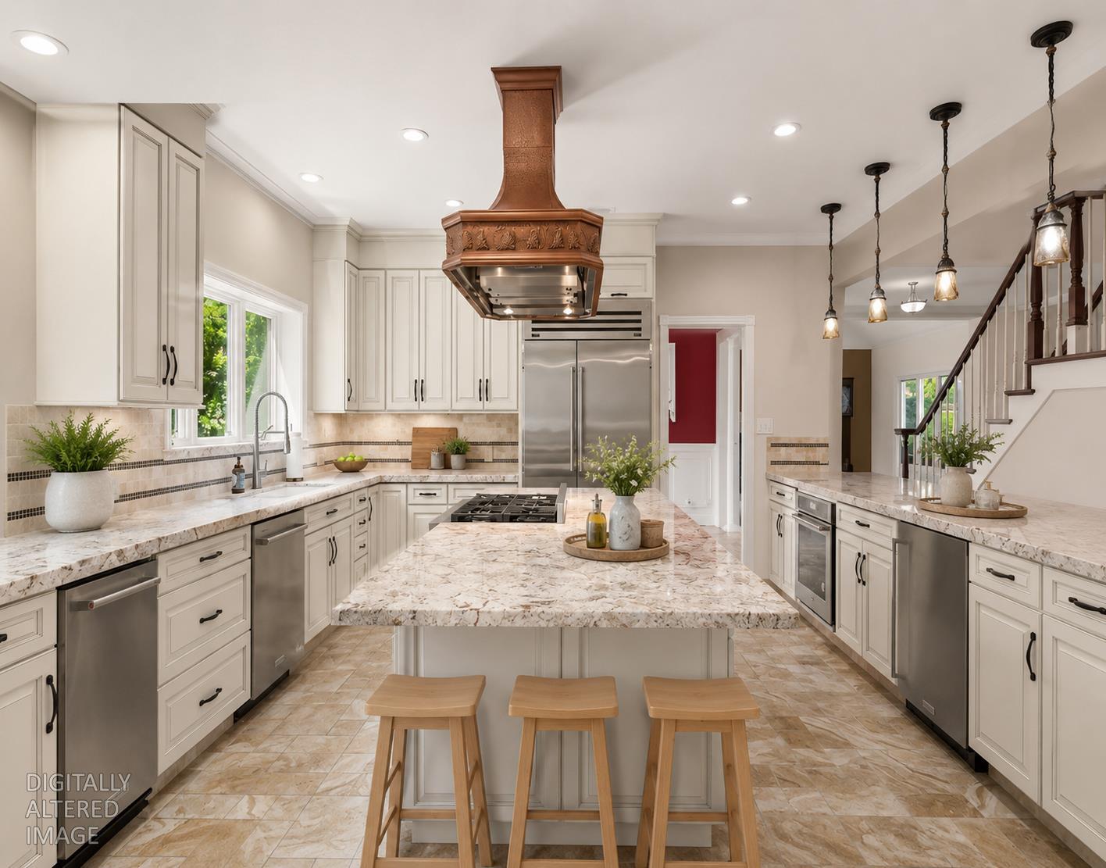
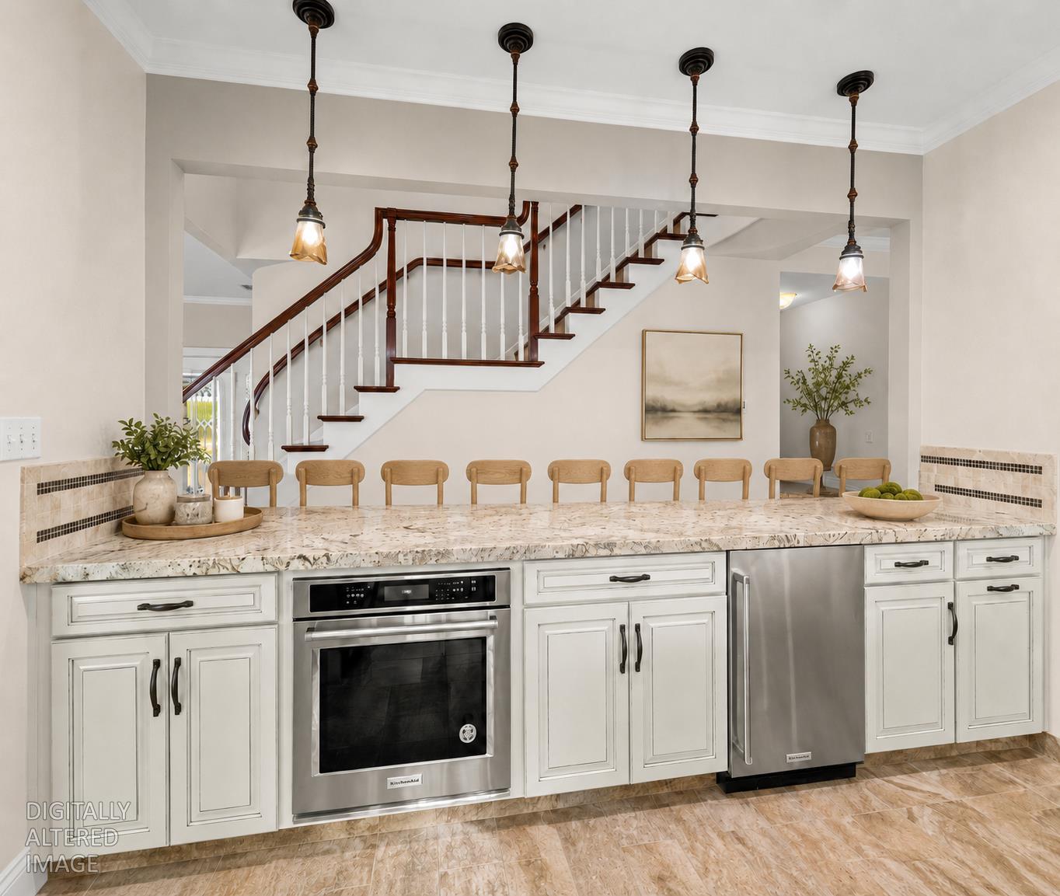
Back on market ... No fault of the seller... Luxury living in Lodi reveals itself differently here. Near Lodi wine country, this exceptional home is designed for sophisticated entertaining and remarkable versatility, with a gourmet kitchen featuring quartz countertops, Sub-Zero refrigeration, KitchenAid appliances, custom cabinetry and a walk-in pantry. A private media lounge with custom built-ins and kitchenette creates an impressive second entertaining space, while a full bedroom and bath downstairs offer an ideal configuration for multigenerational living or overnight guests. Whole-house sound, heated primary bath floors, a three-car garage and a European-inspired garden with room for a future pool elevate the experience even further. Gracious living areas, architectural details and custom built-ins create an inviting sense of refinement throughout. Thoughtful conveniences include a commercial ice maker, trash compactor and even a laundry chute. Outside, mature landscaping, beautiful sculptures and intimate gathering spaces transform the backyard into a private European-inspired setting for alfresco dining and entertaining, with ample room for a future pool. Located in one of Lodi's most desirable residential neighborhoods with access to highly ranked schools, this home is minutes from celebrated Lodi wine country, wineries, dining, shopping and everyday amenities. Sophisticated, welcoming and beautifully appointedthe photographs only begin to capture the beauty of this home. Seeing this home in person is the only way to truly do it justice.

$6,153/mo

Est. mortgage payment based on a $924,900 home price.

All estimates are provided by Luxury Presence for informational purposes only. Actual amounts may vary.

Additional information

MLS® ID
226051085

Interior Features

Bedrooms
4
Bathrooms
3
Fireplace
Yes
Cooling
Yes
Heating
Yes
Basement
No

Exterior Features

Lot Size
0.25 Acres

Other Property Details

Garage
Yes
View
Yes
55+/Senior Community
No
MLS provider logo

Courtesy of Berkshire Hathaway HomeServices-Drysdale Properties, Kimberly VanPetten,
Listing Contact:  

Data maintained by METROLIST® may not reflect all real estate activity in the market. All information has been provided by seller/other sources and has not been verified by broker. All measurements and all calculations of area (i.e., Sq Ft and Acreage) are approximate. All interested persons should independently verify the accuracy of all information. All real estate advertising placed by anyone through this service for real properties in the United States is subject to the US Federal Fair Housing Act of 1968, as amended, which makes it illegal to advertise 'any preference, limitation or discrimination because of race, color, religion, sex, handicap, family status or national origin or an intention to make any such preference, limitation or discrimination.' This service will not knowingly accept any advertisement for real estate which is in violation of the law. Our readers are hereby informed that all dwellings, under the jurisdiction of U.S. Federal regulations, advertised in this service are available on an equal opportunity basis. 

©2026 METROLIST®. All rights reserved.

Data last updated 3:53 AM UTC


Powered by Luxury Presence
