Property photo 1
Property photo 2
Property photo 3
Property photo 4
Property photo 5
3 Beds
2 Baths
1,444 sqft

$465,000

5583 Crossbill Lane, Diamond Springs CA, 95623

Price per sqft$322.02
Built in1991
Property size1,444 sqft
Property typeResidential

Overview

Active

Listed Nov 3, 2026

Updated 37h ago

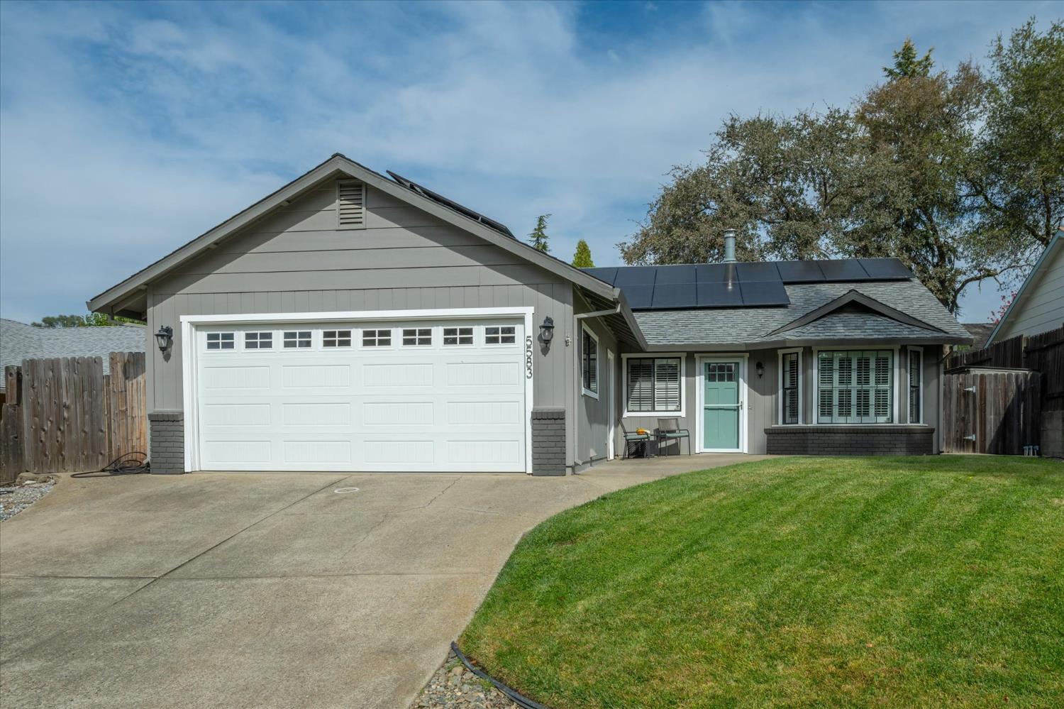
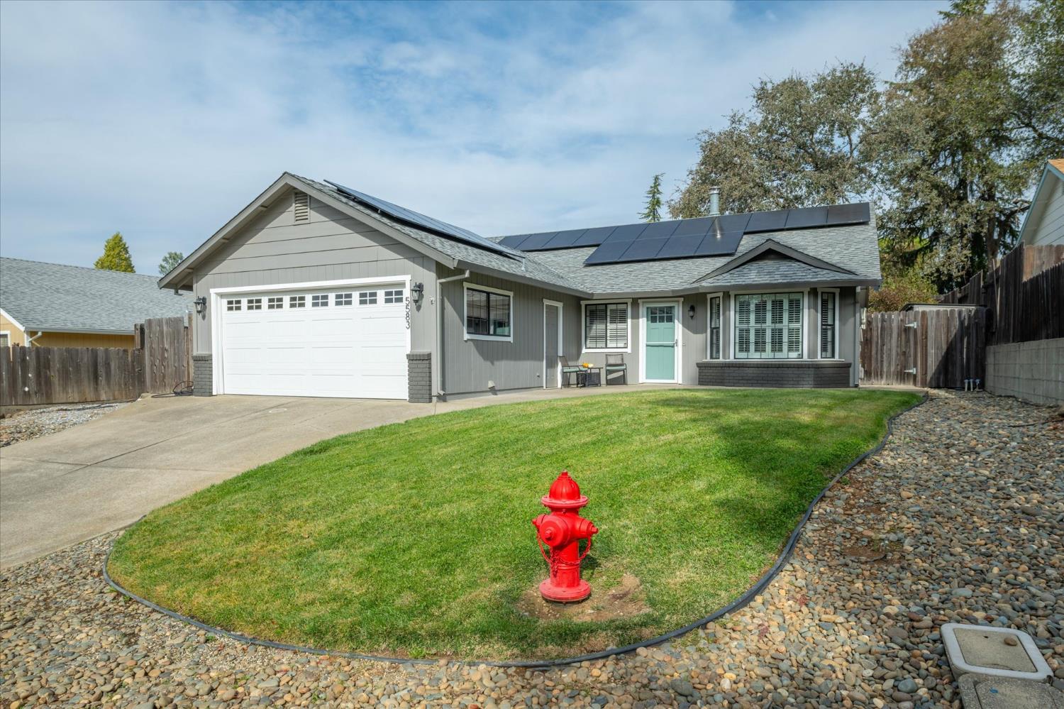
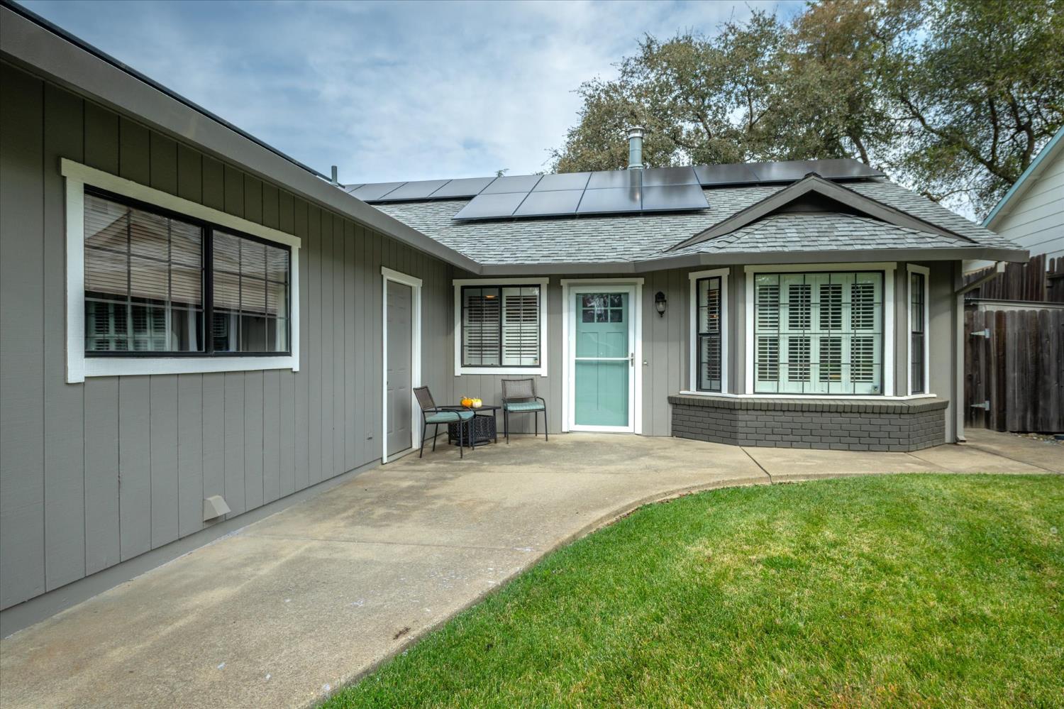
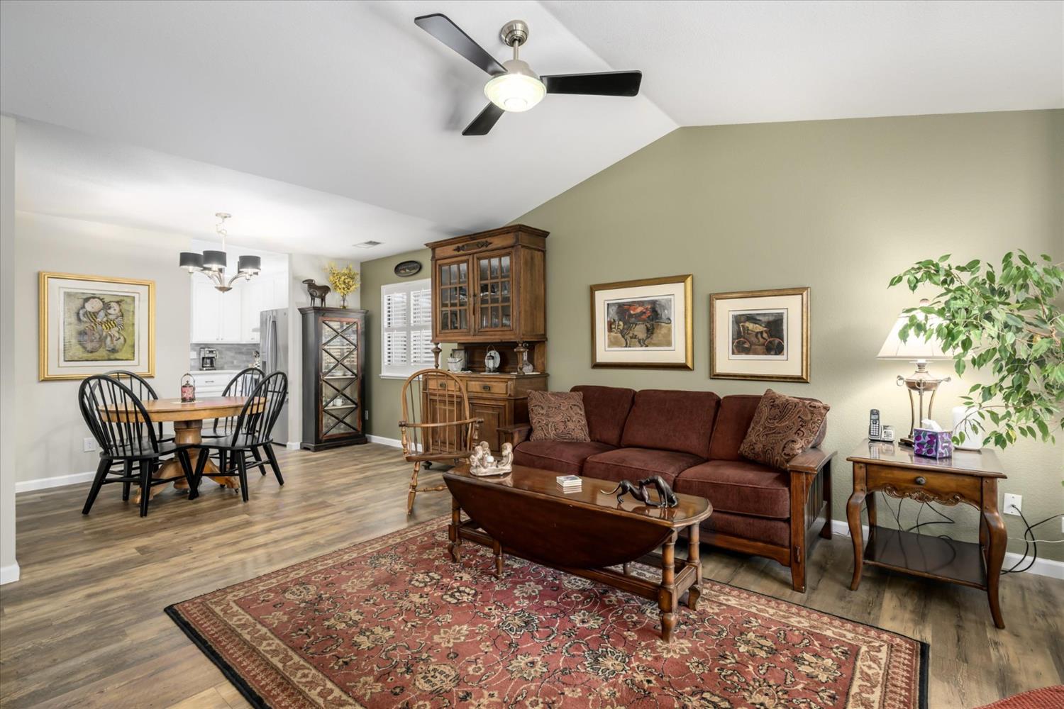
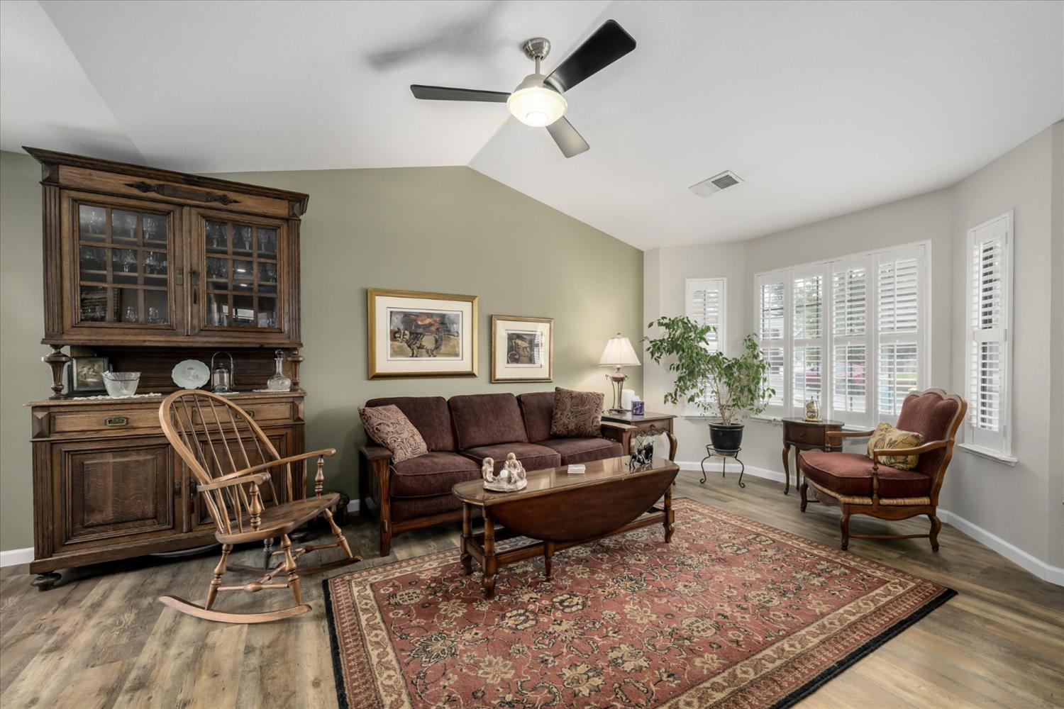
Owned solar, an updated kitchen, and a backyard made for gathering highlight this inviting single-story home on a cul-de-sac. With 3 bedrooms, 2 baths, and separate living spaces, this 1,444sf home offers a comfortable balance of room to gather and places to unwind. A welcoming front porch and cheerful entry lead to a light-filled living room with a vaulted ceiling, bay window, and plantation shutters. Contiguous flooring and a soft, neutral palette create a cohesive backdrop throughout the main living areas. The separate sitting room off the kitchen features backyard access and a wood-burning stove with a brick hearth, setting the scene for cozy evenings with a book or a favorite movie. The updated kitchen pairs white cabinetry and light countertops with a glossy gray tile backsplash, stainless steel appliances, and open wood shelving. A breakfast bar keeps conversation close while meals come together, and the generous double-door pantry provides welcome storage. Whether you're hosting friends or enjoying a quiet morning at home, this inviting space keeps everyday living easy. The primary bedroom offers a restful retreat with a view of the garden, while its adjoining sitting area provides flexibility for a desk, reading nook, or dressing space. Two additional bedrooms offer room for guests, hobbies, or working from home. Outside, the backyard feels like a garden getaway. A spacious patio with a water feature offers multiple spots for outdoor dining and conversation, surrounded by roses, mature plantings, and colorful blooms. Raised garden beds invite you to grow vegetables and herbs, while gravel paths and stepping stones add charm. A covered potting bench and storage shed keep gardening supplies close at hand. An attached two-car garage adds practical storage and laundry space. With owned solar, appealing updates, and inviting indoor and outdoor spaces, this home brings together everyday convenience and the pleasure of having a garden of your own, all near the small-town charm of downtown El Dorado.

$3,094/mo

Est. mortgage payment based on a $465,000 home price.

All estimates are provided by Luxury Presence for informational purposes only. Actual amounts may vary.

Additional information

MLS® ID
226132500

Interior Features

Bedrooms
3
Bathrooms
2
Fireplace
Yes
Cooling
Yes
Heating
Yes
Basement
No

Exterior Features

Lot Size
0.14 Acres

Other Property Details

Garage
Yes
55+/Senior Community
No
MLS provider logo

Courtesy of eXp Realty of California, Inc., Andi Wagner,
Listing Contact:  

Data maintained by METROLIST® may not reflect all real estate activity in the market. All information has been provided by seller/other sources and has not been verified by broker. All measurements and all calculations of area (i.e., Sq Ft and Acreage) are approximate. All interested persons should independently verify the accuracy of all information. All real estate advertising placed by anyone through this service for real properties in the United States is subject to the US Federal Fair Housing Act of 1968, as amended, which makes it illegal to advertise 'any preference, limitation or discrimination because of race, color, religion, sex, handicap, family status or national origin or an intention to make any such preference, limitation or discrimination.' This service will not knowingly accept any advertisement for real estate which is in violation of the law. Our readers are hereby informed that all dwellings, under the jurisdiction of U.S. Federal regulations, advertised in this service are available on an equal opportunity basis. 

©2026 METROLIST®. All rights reserved.

Data last updated 4:42 AM UTC


Powered by Luxury Presence
